
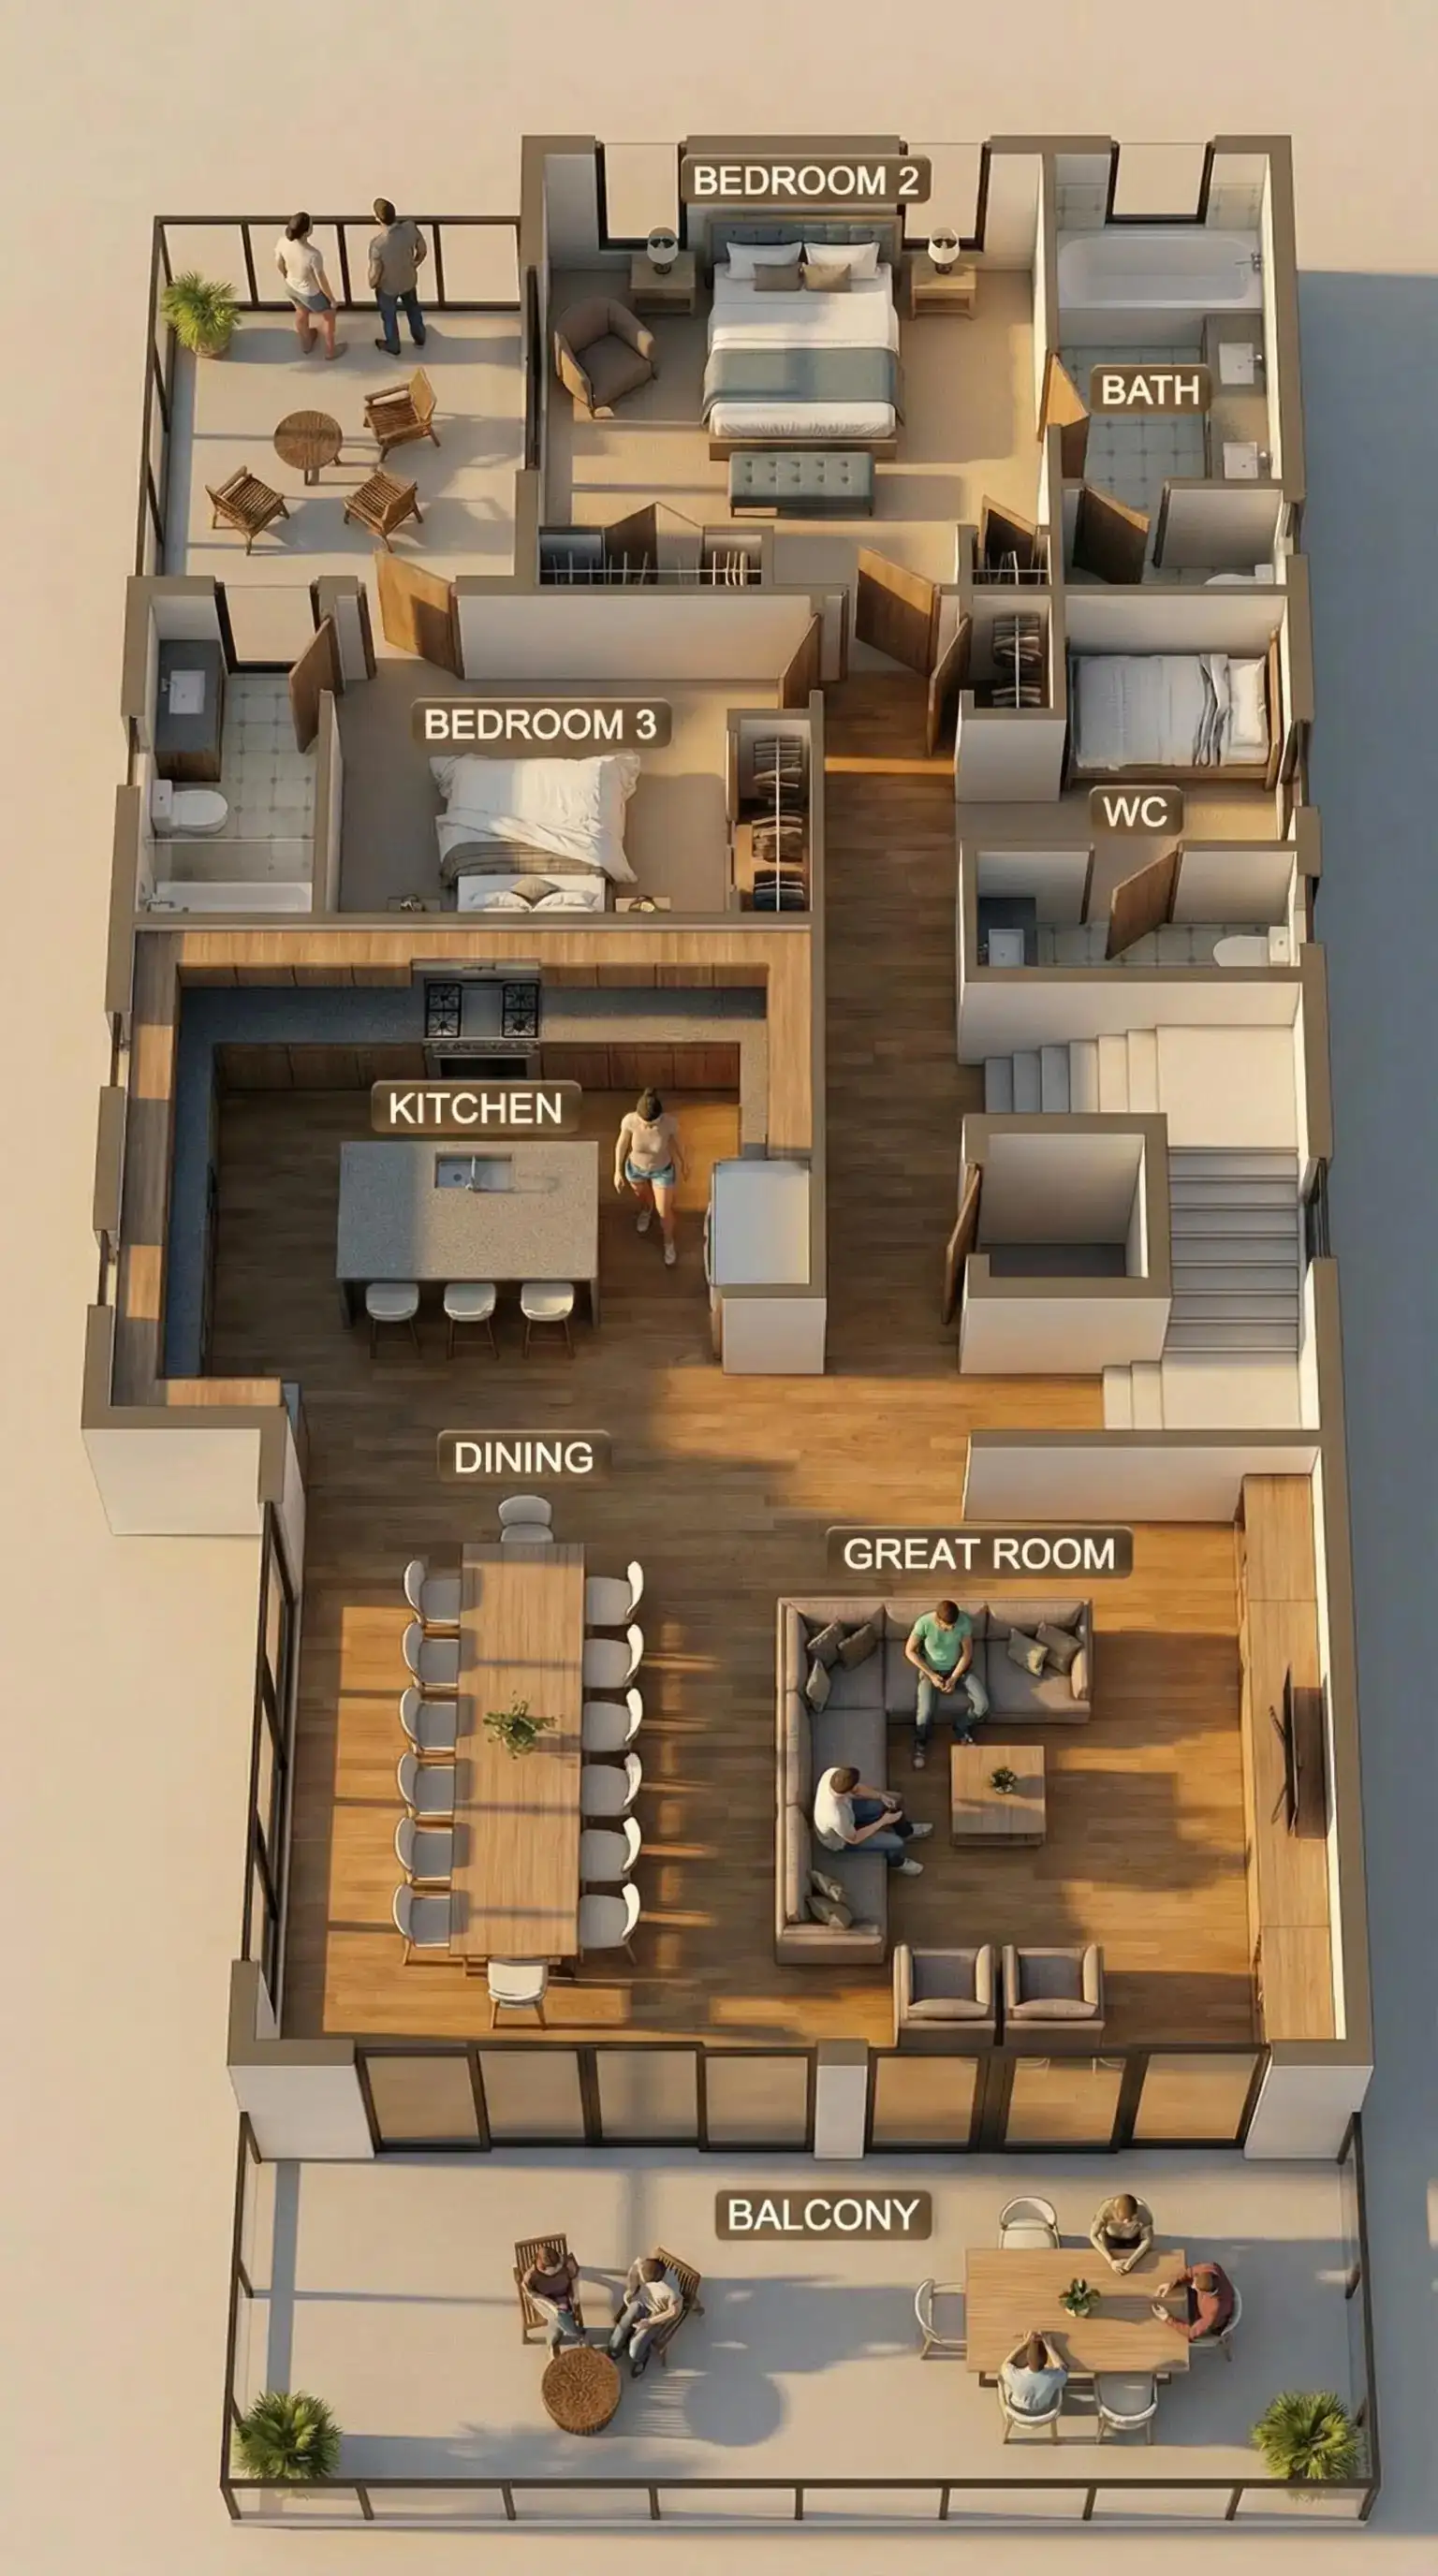
3D floor plans real estate · 8 min read
3D Floor Plans Still Matter: Why Brokers Prefer Bird’s-Eye Clarity
Brokers still need readable 3D floor plans. See how The Render Café builds accurate bird’s-eye plans that help buyers compare unit types fast.
Brokers still need a plan people can read in seconds
For a hypothetical 48-unit adaptive-reuse listing with six unit types, CAD plots can be accurate and still hard for buyers to parse under listing pressure. Agents end up redrawing sofa placement on paper during tours.
A furnished 3D floor plan—usually a clear bird’s-eye or dollhouse view—answers fit and flow quickly: Does the sofa clear the living bay? Which way does the bed face the windows? Is the second bath a true ensuite or a hall compromise? Most residential buyers are not fluent in construction drawings. Plans still matter when they are designed for comprehension.
Deliverables that help listings and sales galleries
A package we would commonly recommend for that kind of launch includes:
1) One furnished bird’s-eye 3D plan per unit type at true dimensions.
2) Clean room labels and a few key overall dimensions—not a slogan overlay.
3) Matching color language across studios, one-beds, and two-beds so buyers can compare.
4) A simple top-down export suitable for MLS and email, plus a higher-detail version for the sales-gallery wall.
Plans answer whether a buyer’s life will fit. Lifestyle stills answer whether they will feel at home. Keep those jobs separate—more on stills in staging interiors for off-plan sales. When the same community needs exteriors and amenities too, start from our multifamily visualization service.
What makes a 3D plan useful instead of decorative
Accuracy first: real dimensions from the salable drawings. Furniture at catalog scale—no miniature sofas that flatter a tight plate. Subtle height cues help rooms feel volumetric without turning the graphic into a full interior still.
Color blocking can separate public and private zones, but restraint beats a rainbow. The plan should still read if a broker’s printer fails color. Avoid cluttering the plate with marketing copy; leave emotion to the photo-real rooms.
Want a package scoped to your drawings?
Individual packages start at $1,000. Full kits are custom-quoted by view count and scope.
The mistake that creates angry broker calls
The repeated mistake is shrinking furniture or stretching rooms so the unit “feels bigger.” It looks clever in a PDF and creates support tickets when buyers walk the framed space. After 16 years in architectural visualization, we treat plan accuracy as non-negotiable: a beautiful graphic that drifts from salable dimensions is a liability, not a marketing win.
Cutaway or dollhouse views help when loft height or double-height living is the differentiator. Flat top-downs are enough for many MLS listings. Do not force one format to do every job.
Price, schedule, and when to commission plans
Price and turnaround track unit-type count, whether you need cutaways versus simple top-downs, label complexity, and whether colors must match a lifestyle still kit. Complete CAD with ceiling heights and clearances speeds quotes and production; incomplete plates slow both.
Individual rendering packages start at $1,000. Larger multi-type plan kits are custom-quoted. For how plans sit inside a fuller launch kit, see building a full pre-sales package. Send ceiling heights and non-negotiable clearances with the unit files so we are not guessing room volume.
Get the unit mix sales-ready
Use 3D plans early when the mix is complex and brokers need a comparison tool before finishes lock. Add full interiors once appliances and primary millwork are approved so you are not restaging every revision.
Talk with The Render Café at (619) 480 2800 or therendercafe@gmail.com to scope plan-only or plan-plus-interiors. Nationwide remote delivery. We kick off when files are complete and will recommend the format that fits your channels—not one graphic for every use case.
Give brokers a plan buyers can skim
Furnished 3D floor plans at true dimensions for MLS, email, and the sales wall. Individual packages start at $1,000; multi-type kits are custom-quoted.
Related reading
8 min read
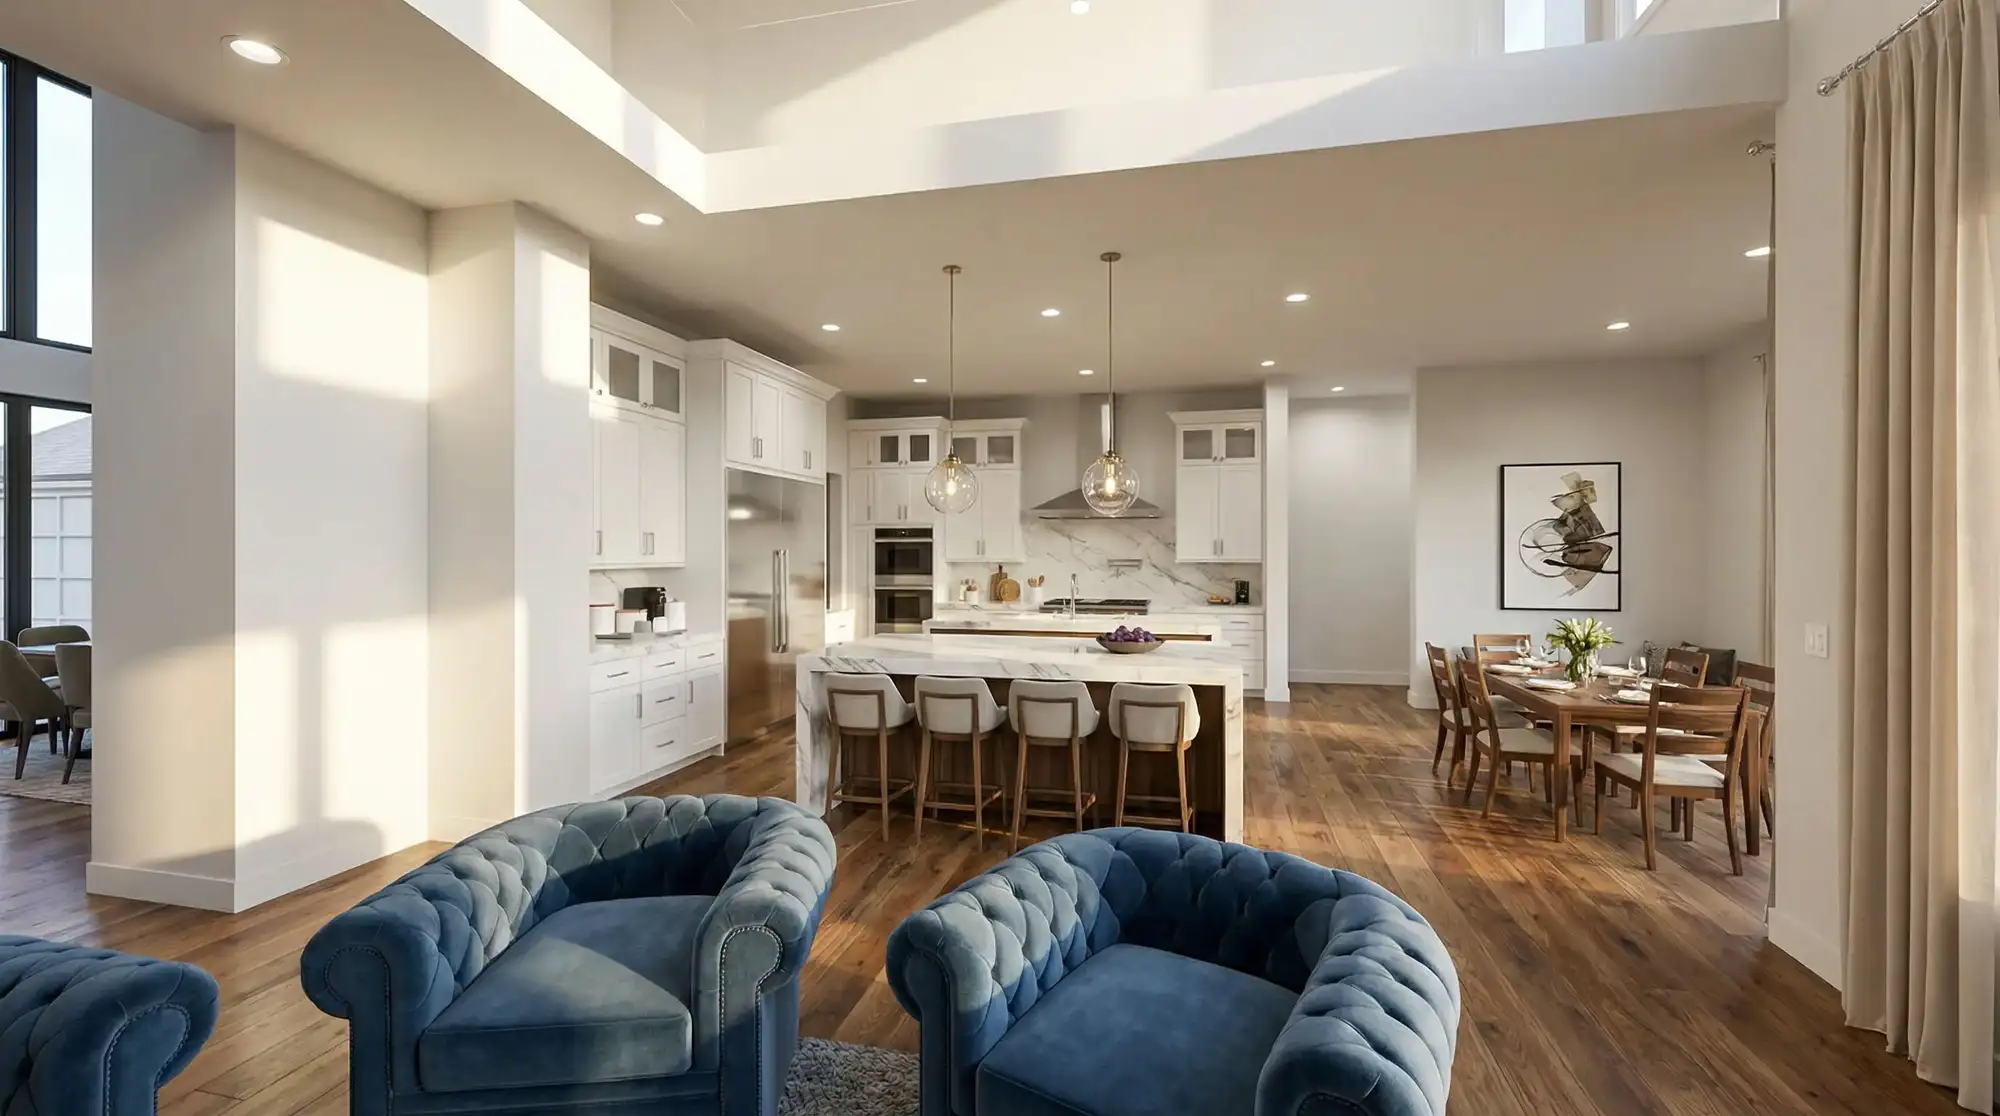
Interior Lifestyle Rendering: Selling Units Before Construction Starts
Off-plan buyers need rooms they can picture before drywall. Learn how The Render Café stages honest lifestyle interiors for condo pre-sales.
Read article →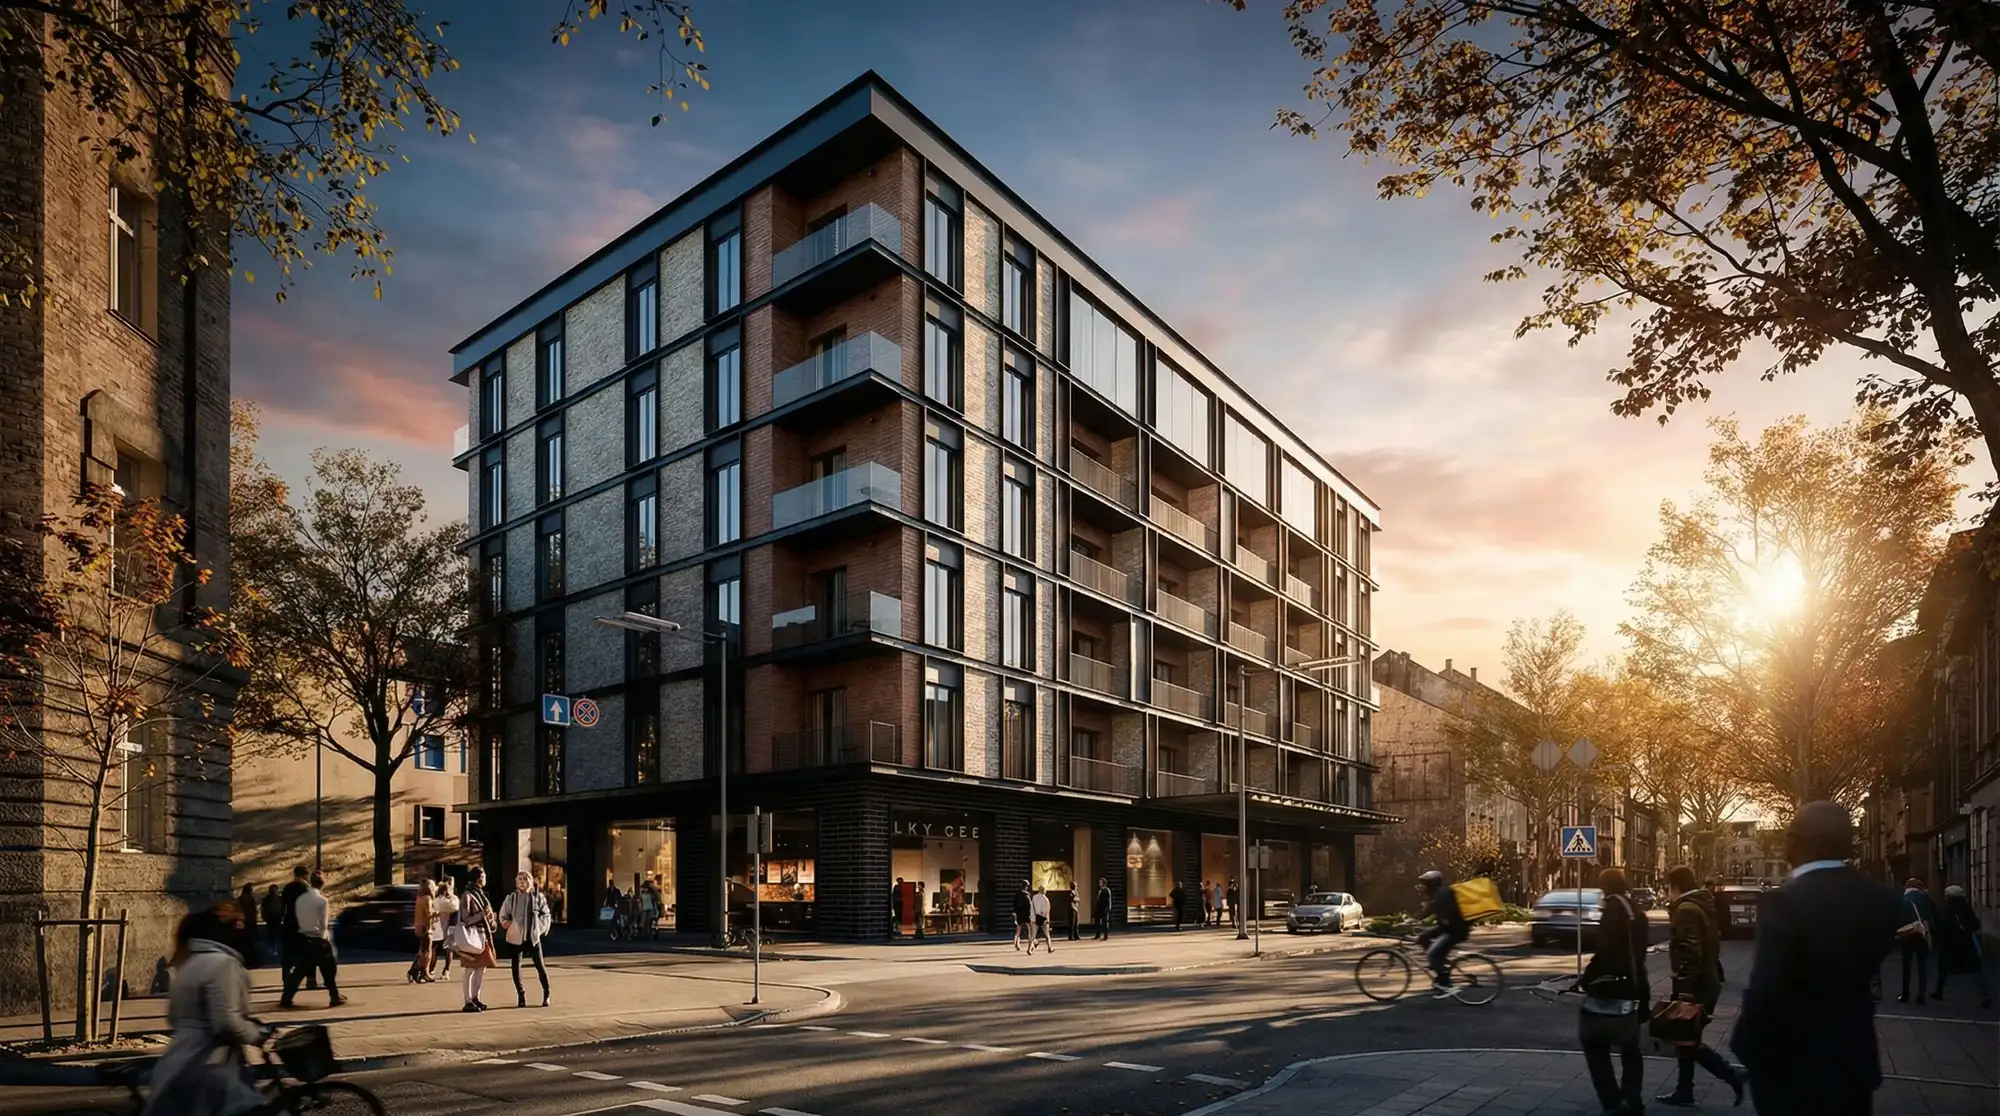
8 min read
Pre-Sales Render Packages That Actually Convert Multifamily Buyers
A real multifamily pre-sales kit: exteriors, unit interiors, amenities, and floor plans—plus files needed, revision flow, and what delays delivery.
Read article →
8 min read
How Much Does Architectural 3D Rendering Cost in 2026? A Transparent Breakdown
What drives architectural 3D rendering cost in 2026: cameras, context, materials, lighting, and revisions. Packages from $1,000+ with clear scopes.
Read article →