
multifamily pre-sales rendering · 8 min read
Pre-Sales Render Packages That Actually Convert Multifamily Buyers
A real multifamily pre-sales kit: exteriors, unit interiors, amenities, and floor plans—plus files needed, revision flow, and what delays delivery.
One exterior is rarely enough for a successful leasing launch
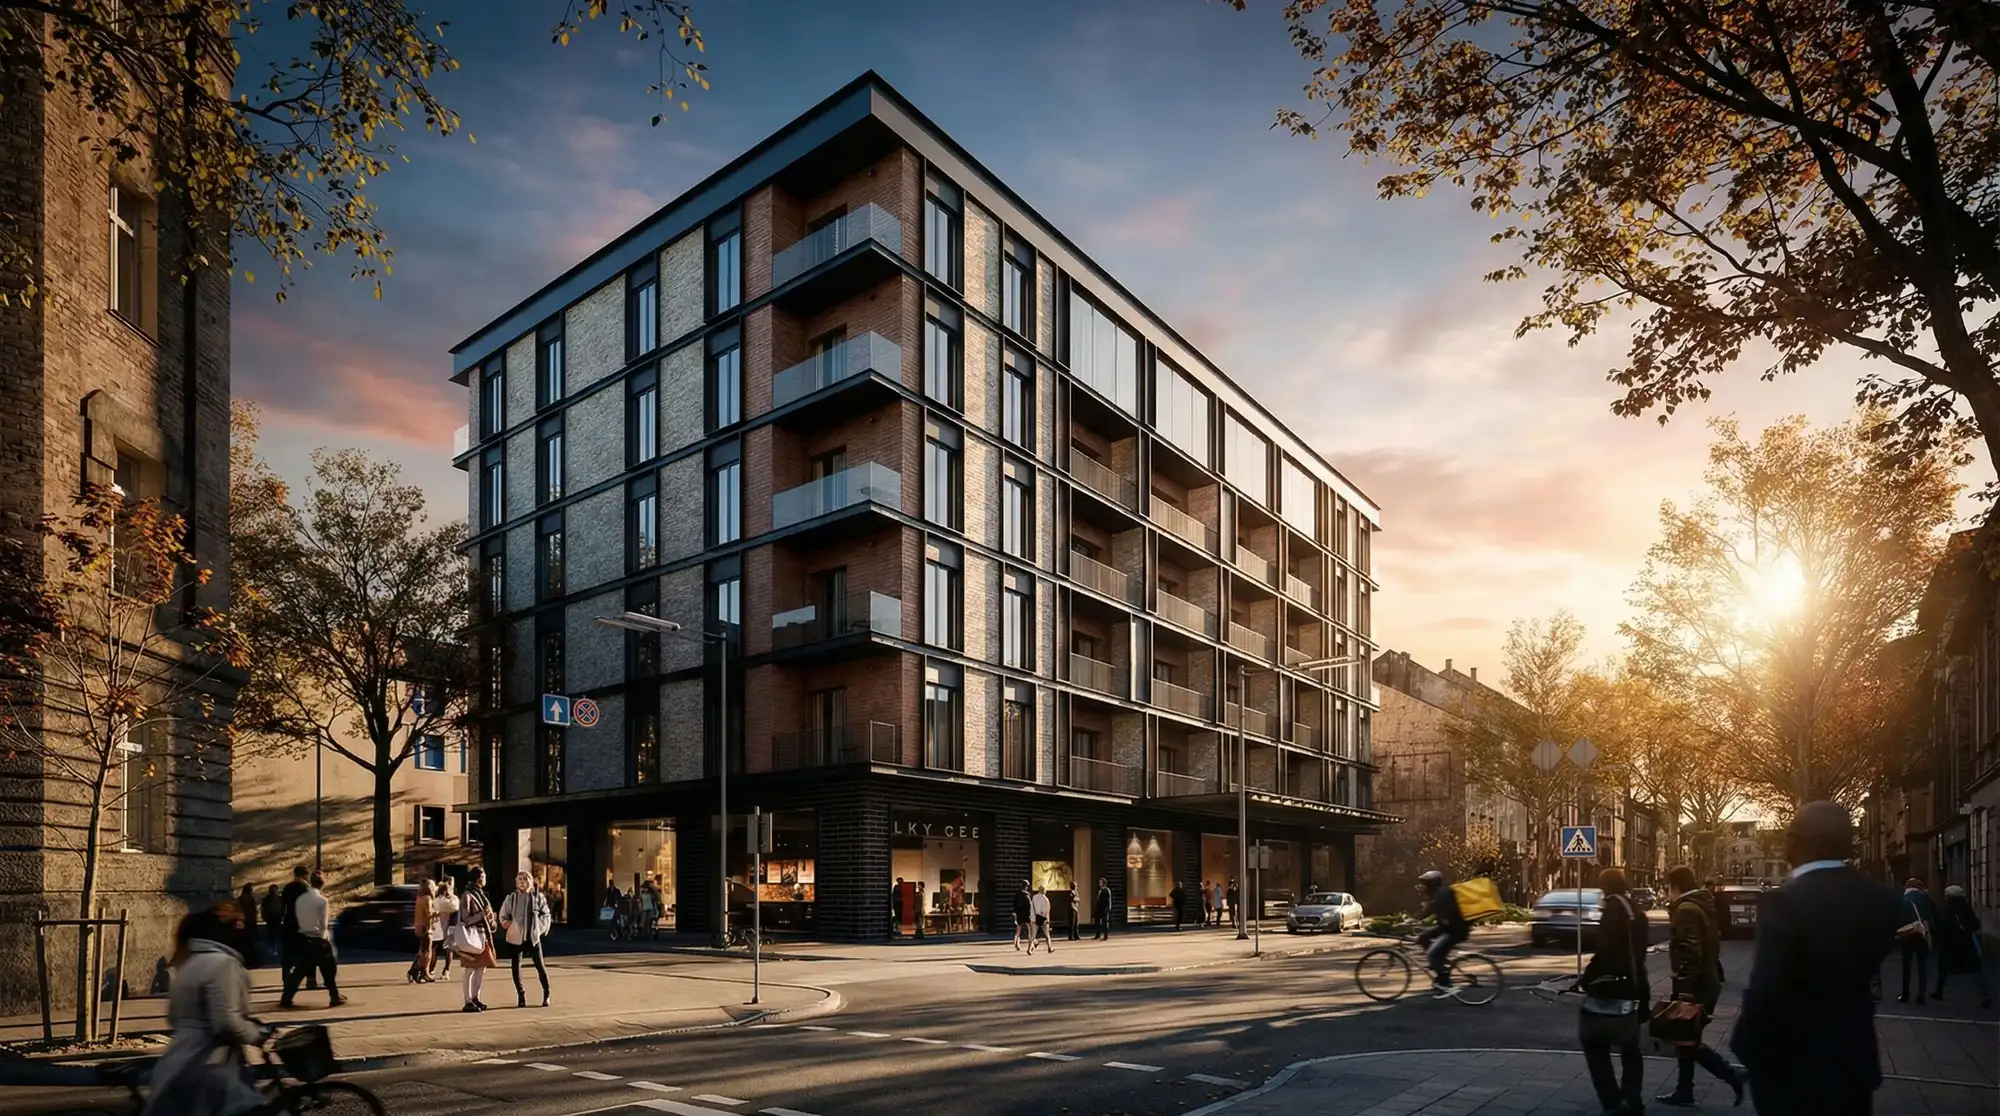
Brokers selling a new multifamily project need more than a dusk tower shot. For a hypothetical 150-unit urban-infill community in a Midwest market, the leasing team would typically ask for assets they can put on the portal, email to prospects, and run on the lobby screen the week soft leasing starts. One hero exterior would not answer unit layout questions or show why the amenity program matters.
At The Render Café, we treat pre-sales rendering as a kit: exteriors for curb identity, amenity views that communicate the value residents are paying for, unit interiors staged to the finish board, and clear 3D floor plans so people stop guessing how the two-bedroom works. Shared art direction matters—images that contradict each other across channels confuse buyers.
A concrete package example
For a hypothetical 150-unit urban-infill project in a Midwest market, a typical package might include:
1. Two exteriors: street-level daylight and one dusk hero.
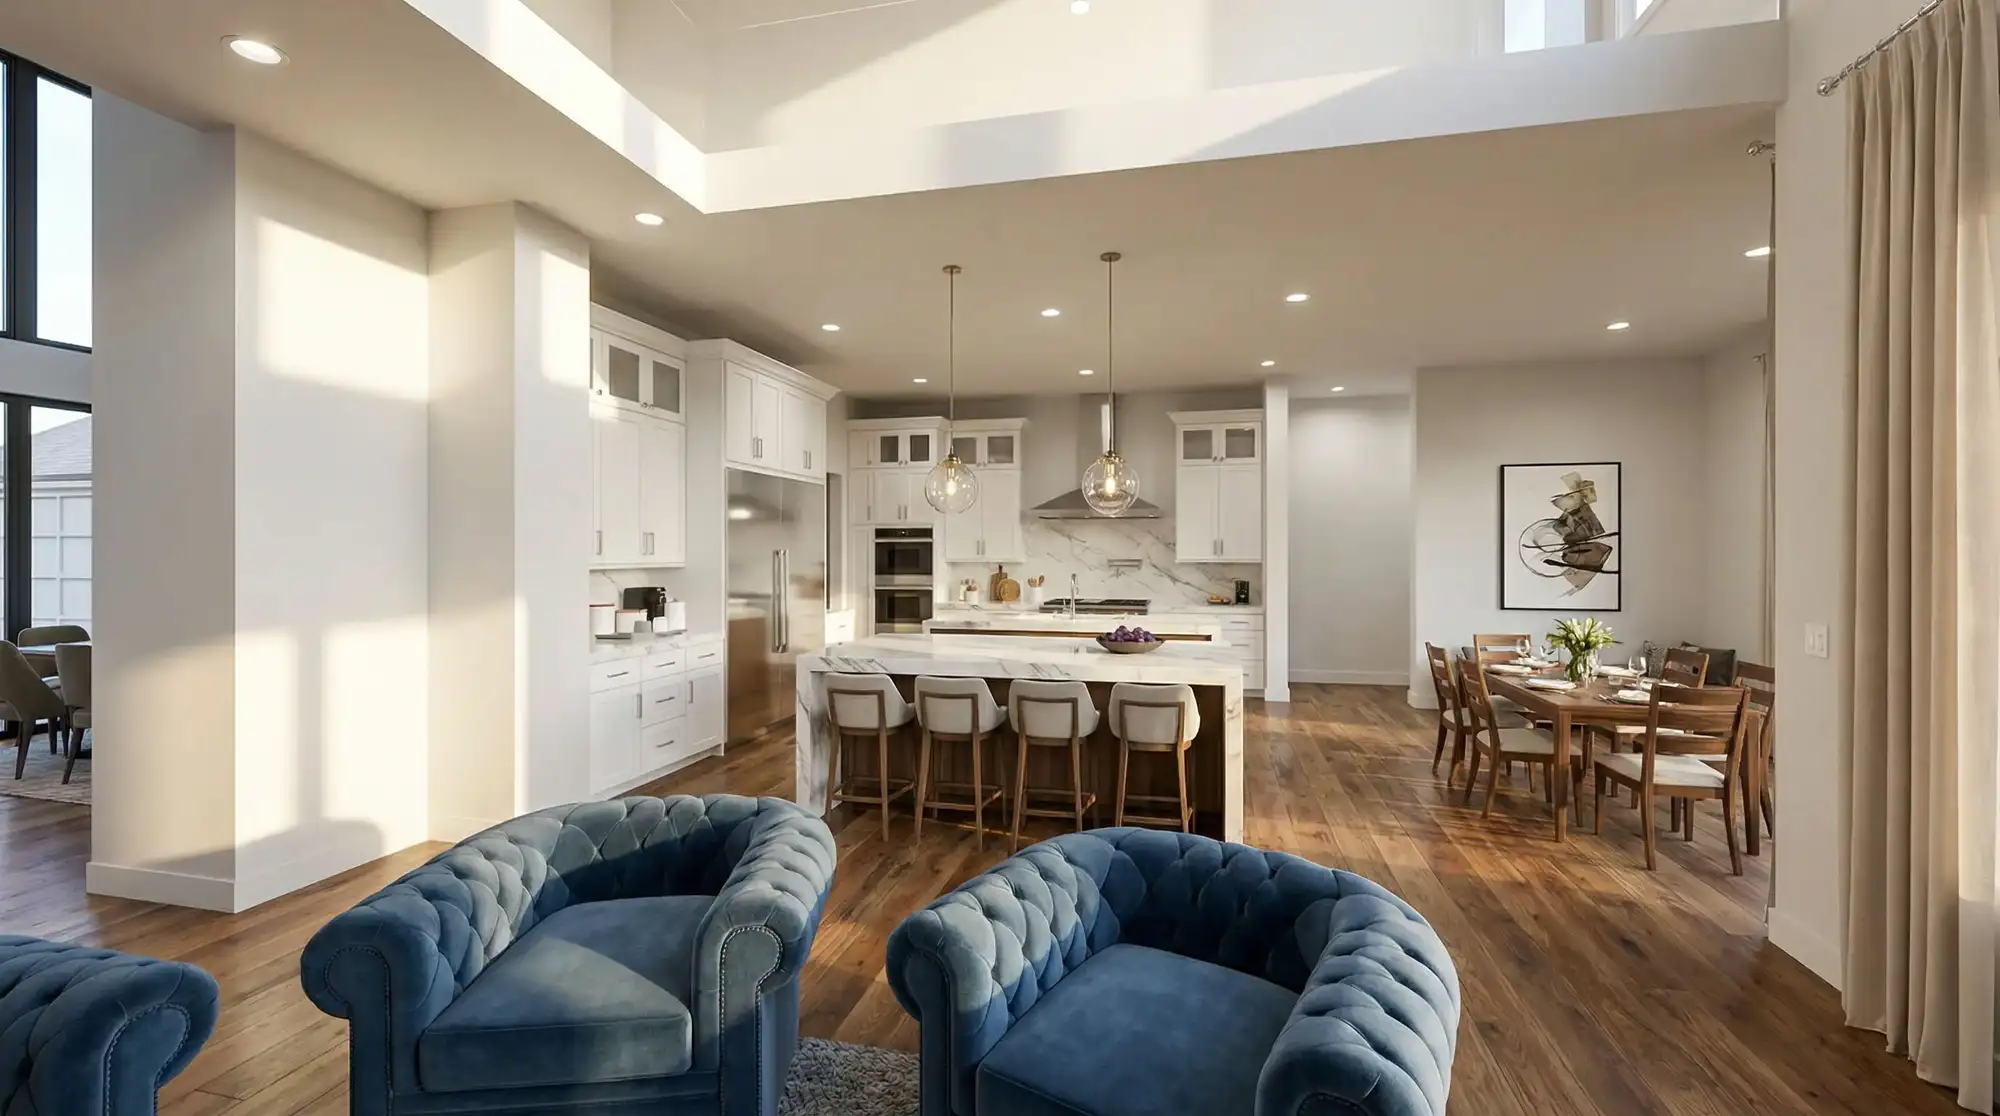
2. Three unit interiors: studio, one-bedroom, and two-bedroom, with FF&E (furniture, fixtures, and equipment) matched to the finish schedule.
3. Two amenity views: fitness room and courtyard deck.
4. Two 3D floor plans for the highest-volume unit types.
5. Social and portal crops from the approved cameras.
Individual rendering packages start at $1,000. A complete multifamily pre-sales kit like the example above is custom-priced according to the number of exterior views, unit types, amenities, floor plans and revision rounds. For how we stage unit scenes, see how we stage multifamily interiors.
What you provide, how revisions work, and what delays delivery
You provide CAD or BIM, exterior elevations and floor plans, finish boards or material notes, FF&E preferences or brand references, unit mix priorities, and any required viewpoints. Site photos help for street context. A short shot list beats a vague “make it look premium.”
Revision flow is milestone-based: we lock cameras first, then look-dev (materials, lighting, FF&E density), then finals. Feedback that belongs in an earlier milestone—changing a camera after finals, for example—costs time. We wait until drawings and finishes are stable before finals so you are not paying to restage kitchens twice.
What delays delivery: incomplete or conflicting drawings, missing finish selections, late unit-mix changes, and feedback that arrives as scattered emails instead of one consolidated round. We kick off next-day after complete files arrive. Production begins once the required files and decisions are complete.
Want a package scoped to your drawings?
Individual packages start at $1,000. Full kits are custom-quoted by view count and scope.
The production mistake we see most often
The most common mistake is starting interior renderings before appliances, tile, millwork and major finish selections are approved. When those decisions change later, the same rooms may need to be rebuilt and rendered two or three times. We recommend approving camera angles first, confirming the major finishes next, and producing final-resolution images only after those decisions are stable.
After 16 years in architectural visualization, we pick cameras based on the units and amenities you need to sell, approve look-dev once finishes are real, then batch finals. Do not buy a long flythrough to cover weak unit photography—fix the stills and plans first. More on plan graphics in our guide to 3D floor plans.
What affects price and turnaround
Price moves with exterior context, number of unit types, amenity count, FF&E complexity, lighting (day vs dusk), floor plan count, and revision rounds. Turnaround tracks how complete the files are and how fast consolidated feedback comes back. Nationwide remote delivery is standard—we work from your drawings, not from a local site visit requirement.
For how we think about line items across phases, read our notes on current rendering pricing factors.
Next step before soft lease
Send drawings, finish intent, unit mix, and your target soft-lease date. Call The Render Café at (619) 480 2800 or email therendercafe@gmail.com. We will scope a kit brokers can actually use—not a single hero that leaves leasing under-equipped.
Start with the service overview
If you want the package framing in one place—typical deliverables, what to send, and how we quote—read our multifamily visualization services page, then send plans for a scoped quote.
Build a lease-ready visual kit
Exteriors, units, amenities, and plans matched to soft lease—individual packages from $1,000; full kits custom-quoted.
Related reading
8 min read
Interior Lifestyle Rendering: Selling Units Before Construction Starts
Off-plan buyers need rooms they can picture before drywall. Learn how The Render Café stages honest lifestyle interiors for condo pre-sales.
Read article →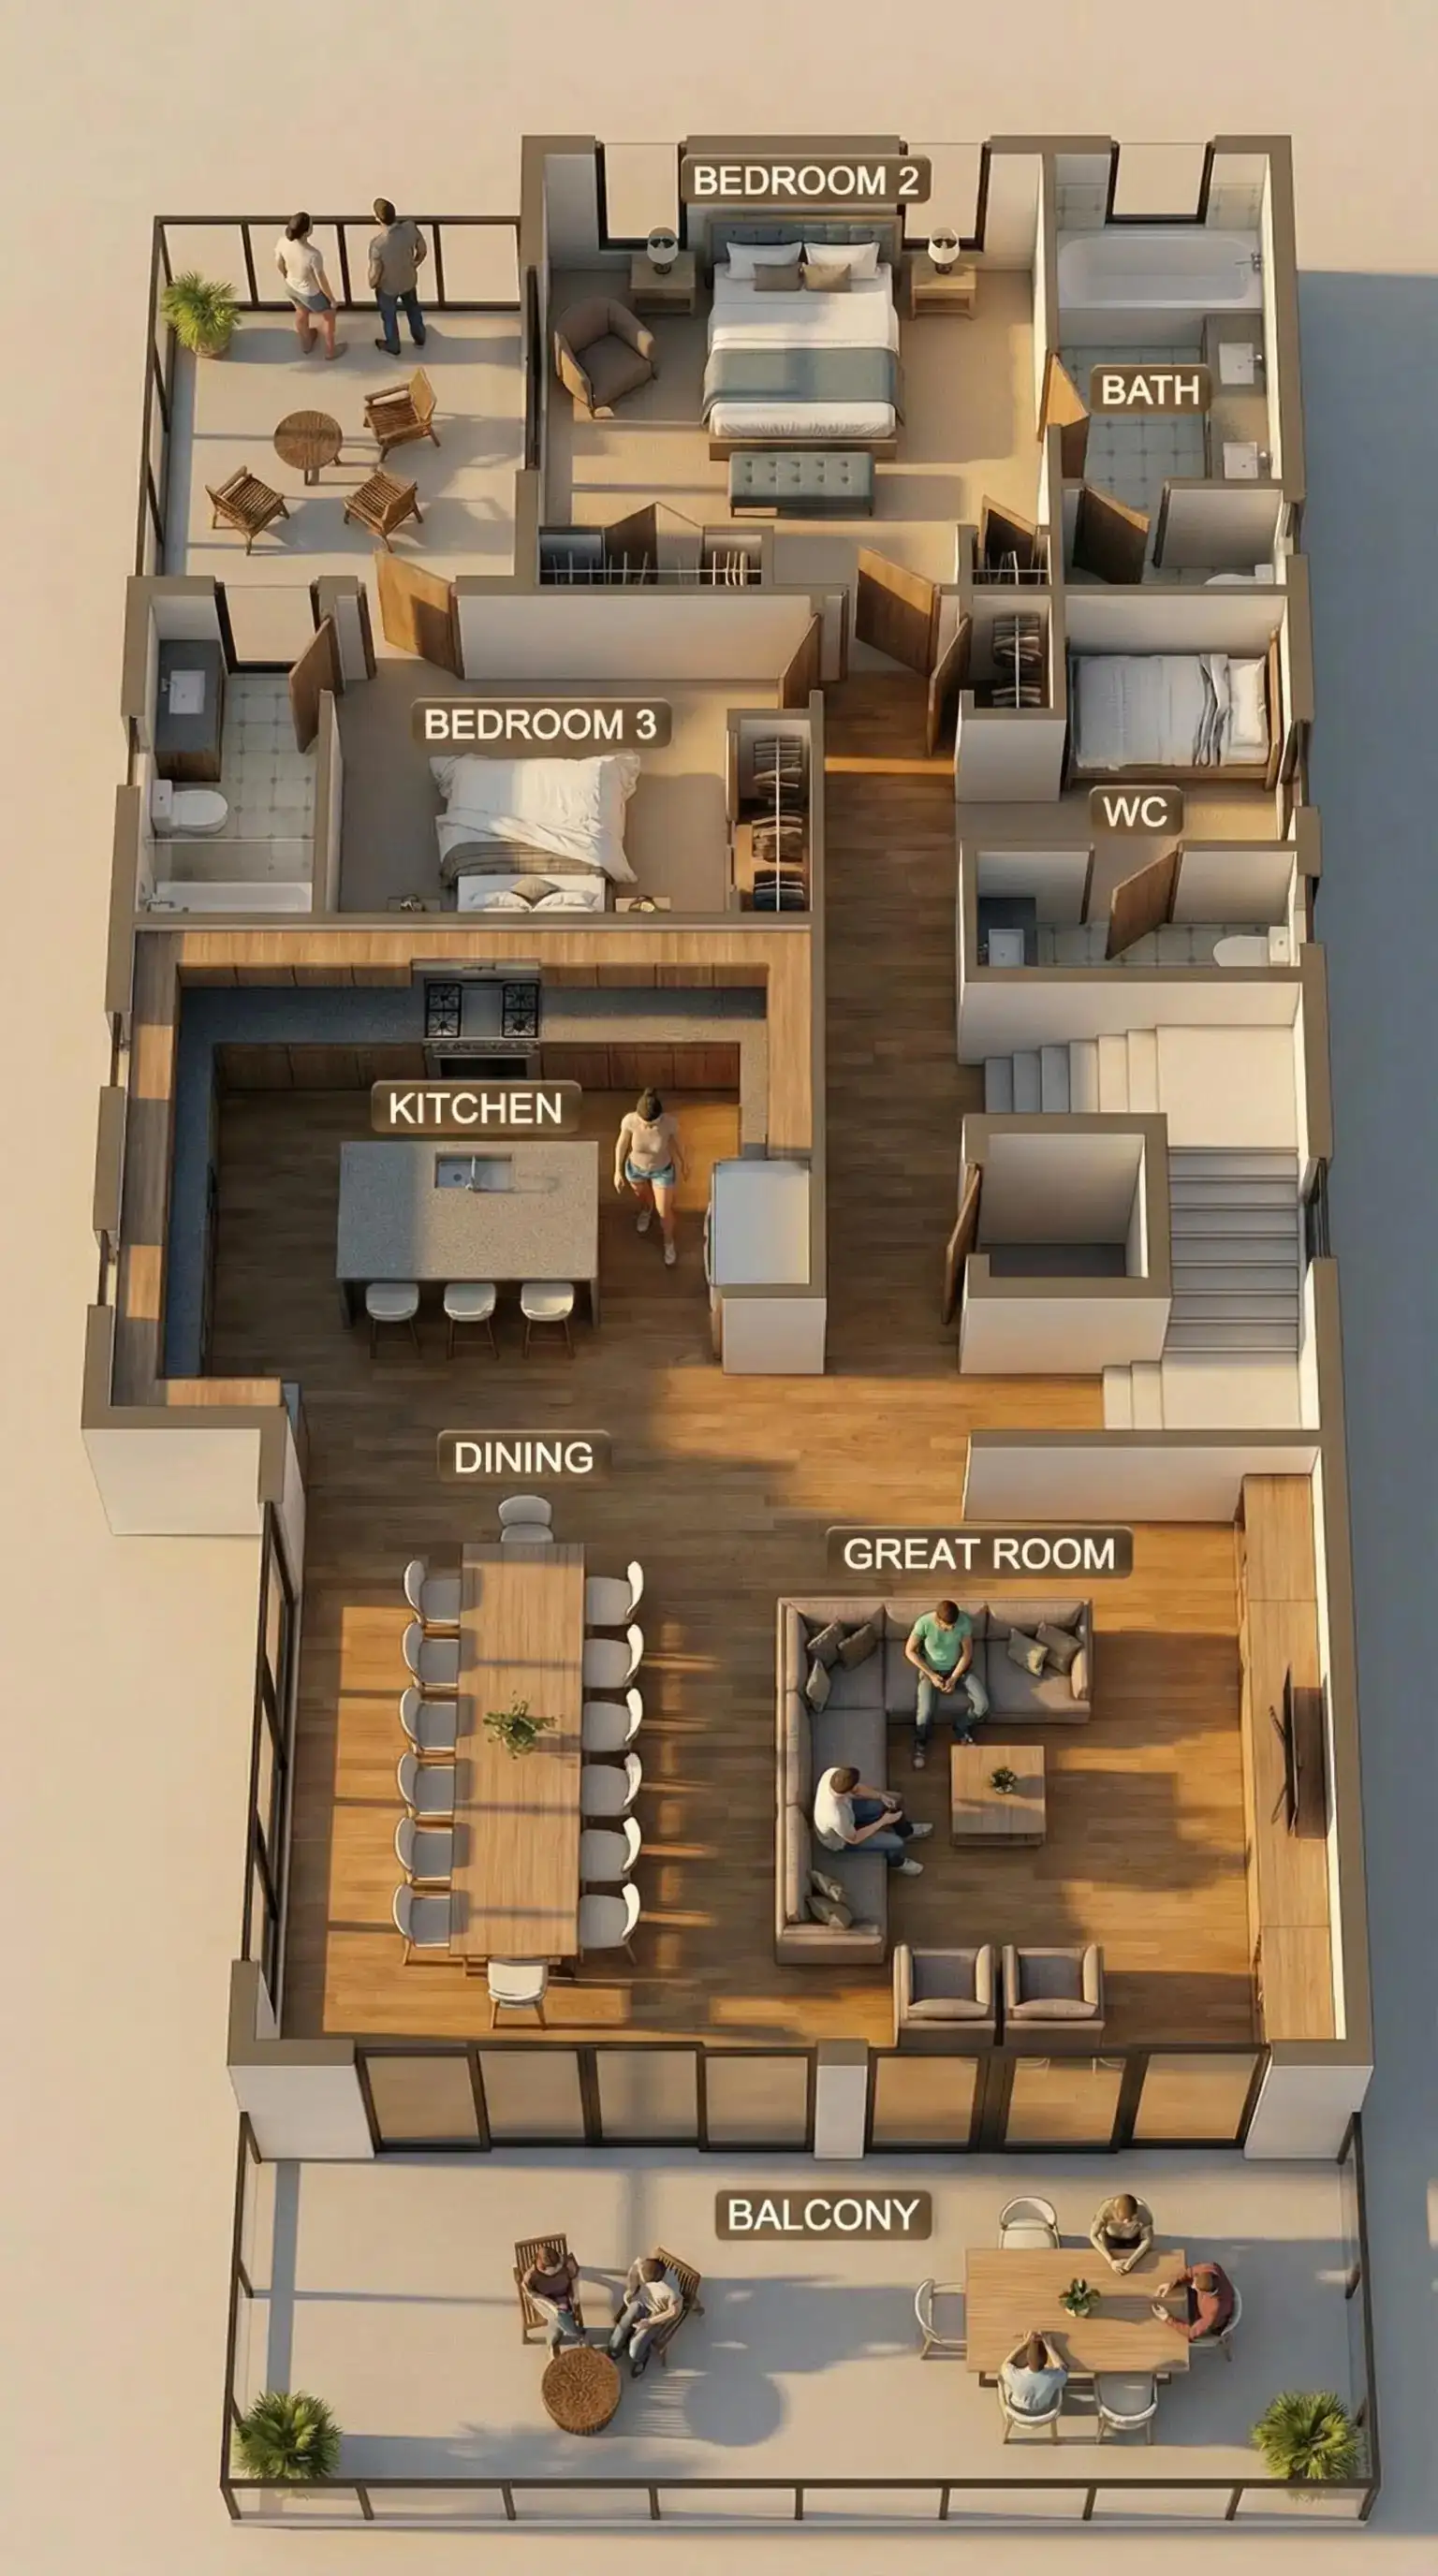
8 min read
3D Floor Plans Still Matter: Why Brokers Prefer Bird’s-Eye Clarity
Brokers still need readable 3D floor plans. See how The Render Café builds accurate bird’s-eye plans that help buyers compare unit types fast.
Read article →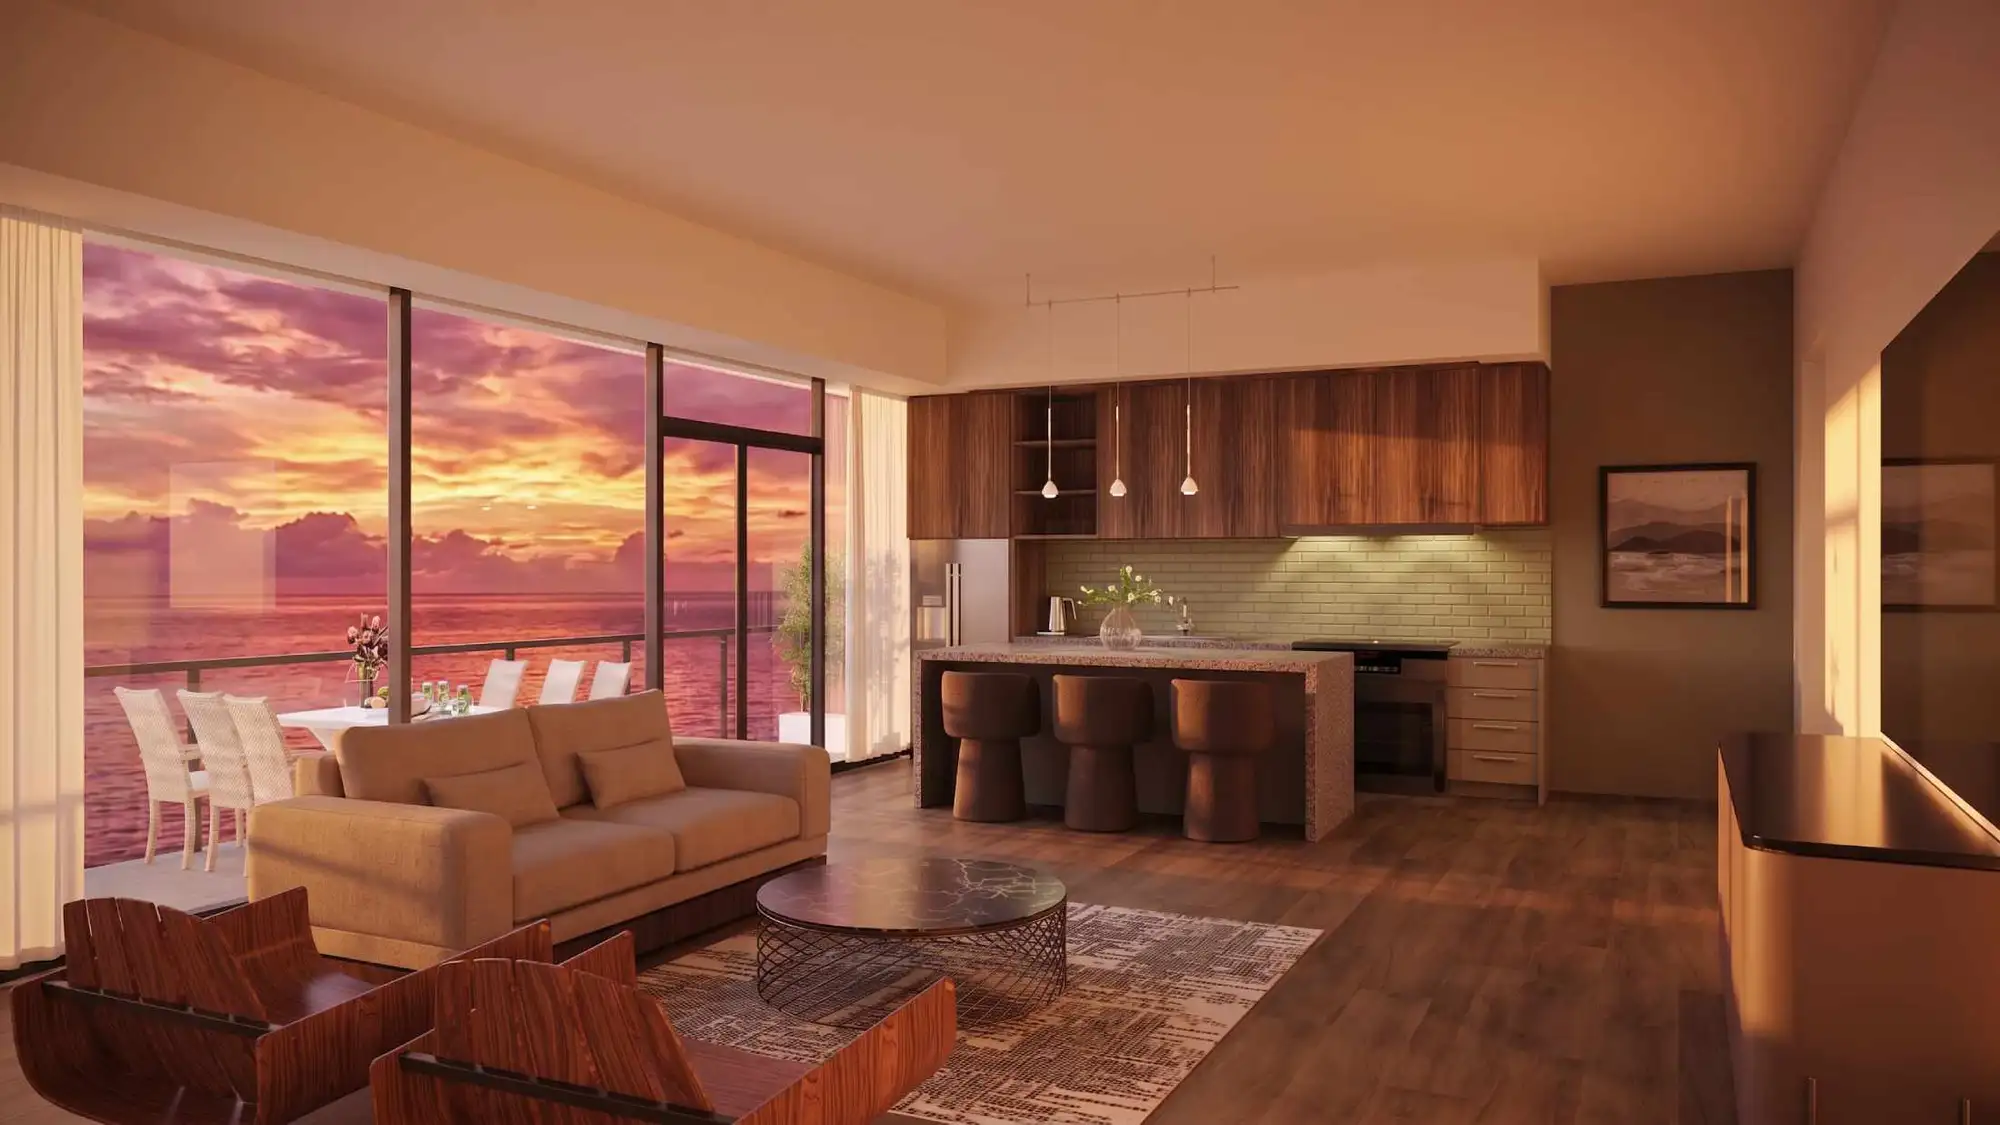
8 min read
Golden Hour, Dusk, and Night: Choosing Lighting That Wins Investor Decks
Golden hour and dusk sell emotion when paired with a clear day view. See how The Render Café grades exteriors for investor decks and launches.
Read article →