
interior lifestyle rendering · 8 min read
Interior Lifestyle Rendering: Selling Units Before Construction Starts
Off-plan buyers need rooms they can picture before drywall. Learn how The Render Café stages honest lifestyle interiors for condo pre-sales.
Buyers need to picture living there before the walls exist
Imagine a for-sale condo developer in the Sun Belt launching a 96-unit mid-rise before framing starts. Brokers have plans and a finish board. What they do not have is a room a buyer can mentally walk into. Off-plan deals stall when prospects say they need to see a model unit first—and there is no model yet.
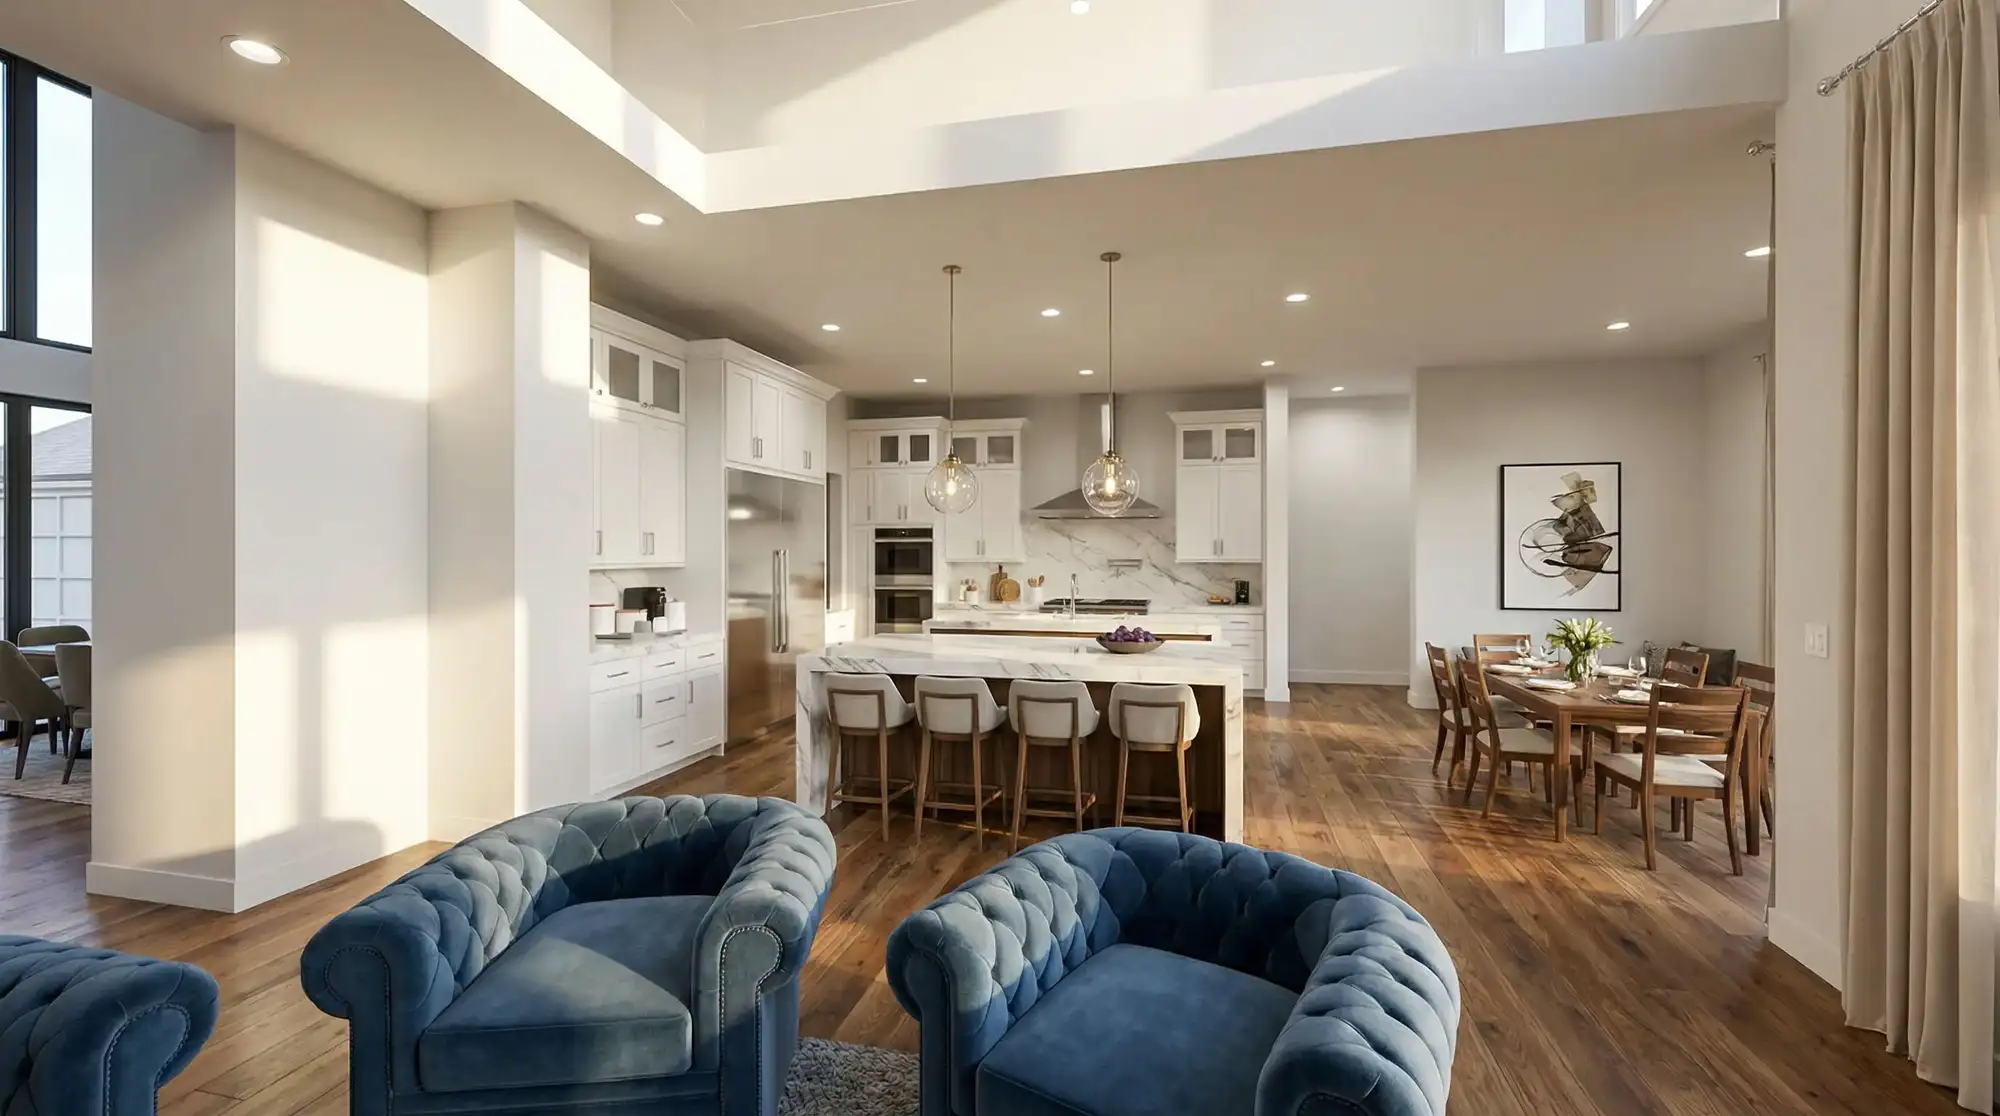
Interior lifestyle rendering fills that gap. It is not decoration for its own sake. It shows morning light on a counter, a sofa that actually fits the living bay, and a balcony view framed the way a resident would see it. Square footage tables do not do that work.
What we typically deliver for a pre-sales unit kit
A package we would commonly recommend for launch unit types looks like this:
1) Living and kitchen wide in daylight for the primary one-bedroom and two-bedroom.
2) Primary bedroom still with real furniture scale and window orientation.
3) One soft evening living-room alternate for the sales-gallery screen.
4) Cropped verticals for listing portals and broker email.
We stage furniture, fixtures, and equipment for the buyer you are actually selling to, not a generic stock look. Pair the stills with clear layout graphics—see our notes on readable 3D plans brokers can email—so buyers get both feeling and fit. For community-wide launch imagery, our multifamily rendering work keeps unit interiors aligned with exteriors and amenities.
Staging that matches the price point
Furniture density should track the product. Overstaging a workforce unit with hotel-lobby excess looks dishonest. Understaging a luxury tower with empty corners looks unfinished. Palette should follow the approved finish schedule—tile, millwork, metals—not whatever is trendy on social media that week.
Camera height near eye level sells habitation better than dramatic low angles. Keep verticals honest so scale stays trustworthy when someone zooms on a phone. Daylight scenes show plan logic and material truth. Soft evening scenes sell atmosphere. We usually recommend one honest day camera and one emotional hour per key unit type—not a folder full of dusk that hides the finishes.
Want a package scoped to your drawings?
Individual packages start at $1,000. Full kits are custom-quoted by view count and scope.
The timing mistake that burns budget
The mistake we see repeatedly: commissioning finals before appliances, tile, and primary millwork lock. Every swap becomes a paid revision. The other side of the same mistake is waiting until launch week, then shipping empty white-box rooms while competitors show lived-in units.
After 16 years in architectural visualization, we are blunt about timing: wait for the finish decisions that buyers will notice, then give the studio enough calendar for one look-dev review and one clean revision cycle. That is cheaper than restaging the kitchen three times.
What affects interior price and schedule
Cost and turnaround scale with how many unit types you need, whether you want day and evening for each, how custom the furniture package is, and whether social crops and print heroes are separate deliverables. Locked CAD and a clear finish board speed the job. Missing appliance packages and unresolved ceiling heights slow it.
Individual rendering packages start at $1,000. Larger launch kits with multiple unit types are custom-quoted. If you are sequencing exteriors, amenities, and plans together, see how we sequence a pre-sales set so cameras and grade stay consistent.
Brief us on who lives here
Tell us the buyer, which unit types launch first, and non-negotiable clearances. We build in 3ds Max with V-Ray or Corona from your drawings and finish schedule. AI may help polish under art direction; it does not invent cabinetry or room sizes missing from the plans.
When you are ready, contact The Render Café at (619) 480 2800 or therendercafe@gmail.com. With a complete brief and files, we start on a normal production schedule—clear kickoff once the inputs are ready, not a promise of overnight miracles.
Show the unit before the model exists
Lifestyle interiors staged to your finishes and buyer. Individual packages start at $1,000; full unit-type kits are quoted separately.
Related reading
8 min read
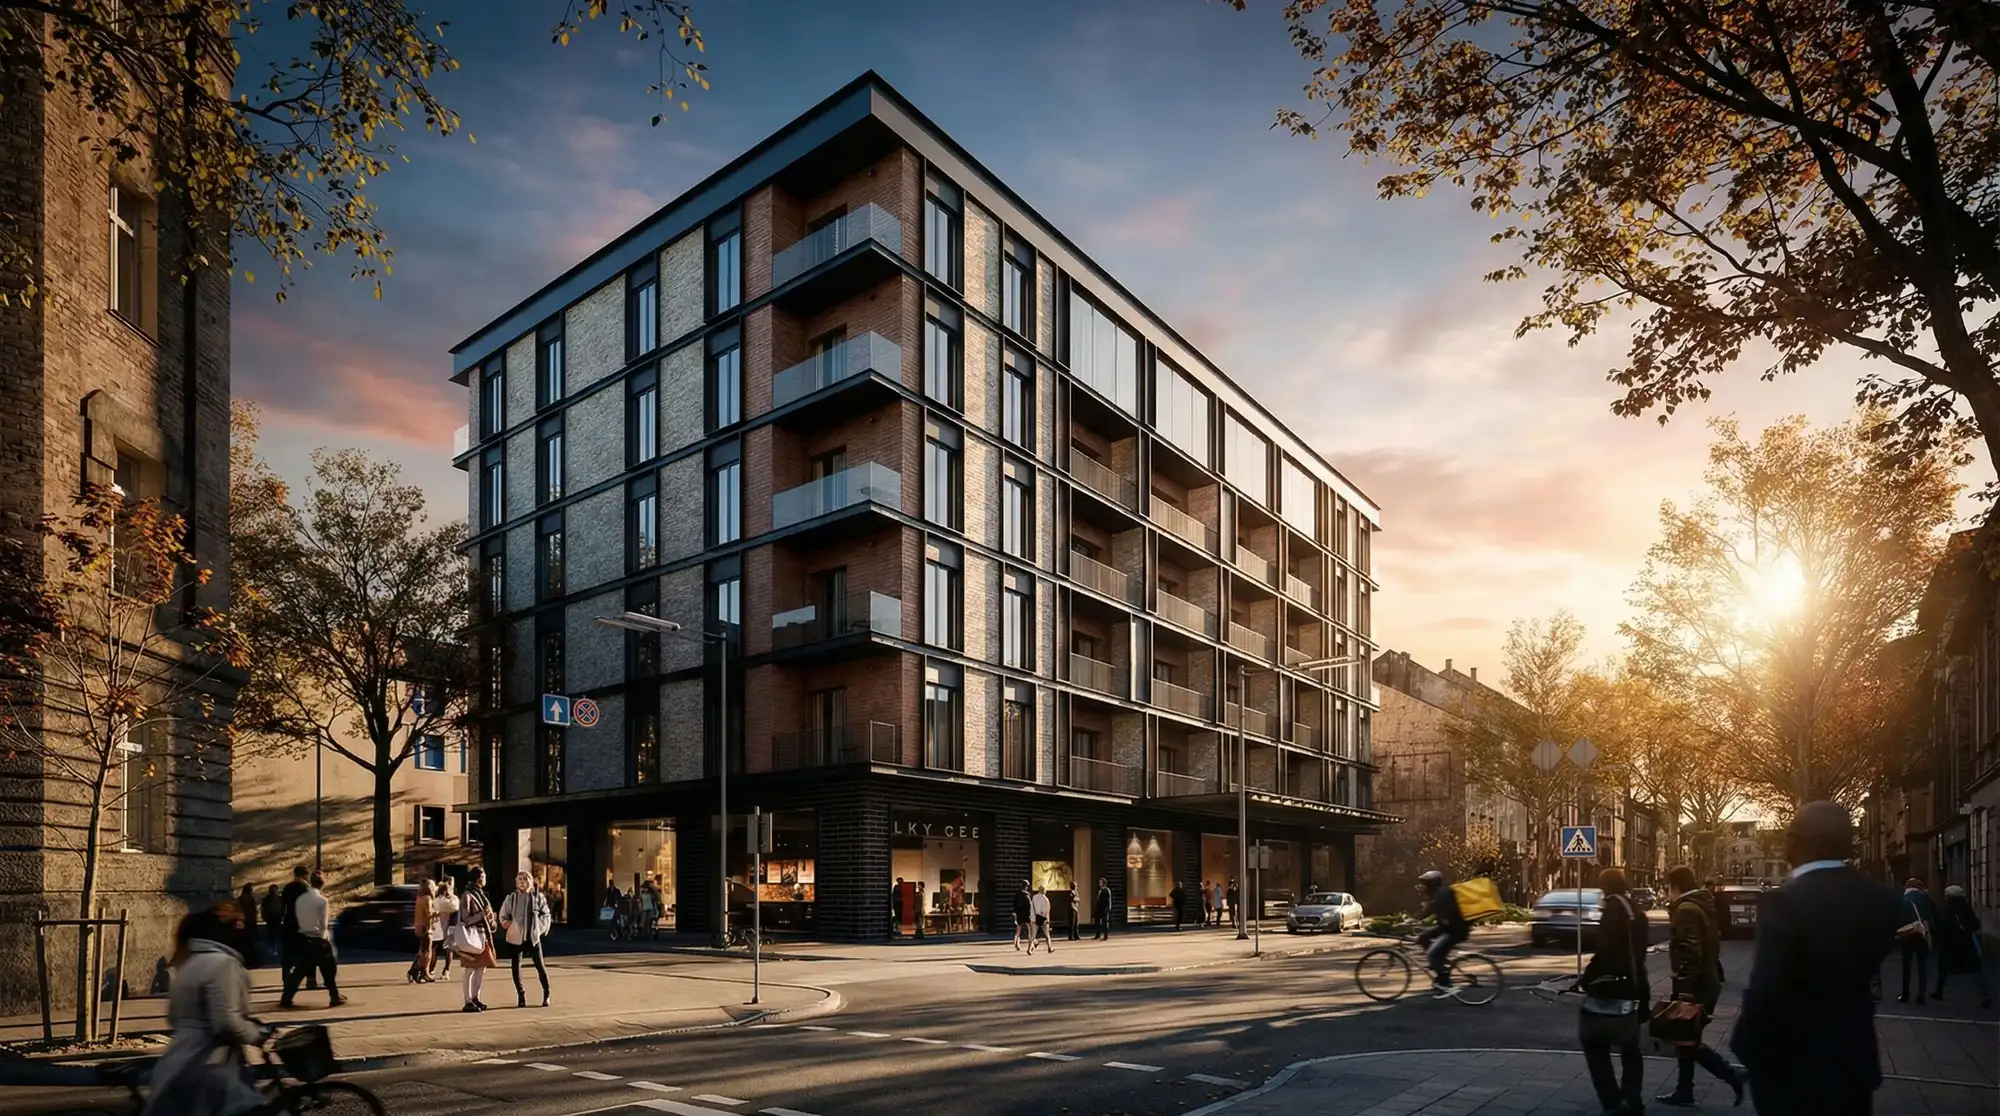
Pre-Sales Render Packages That Actually Convert Multifamily Buyers
A real multifamily pre-sales kit: exteriors, unit interiors, amenities, and floor plans—plus files needed, revision flow, and what delays delivery.
Read article →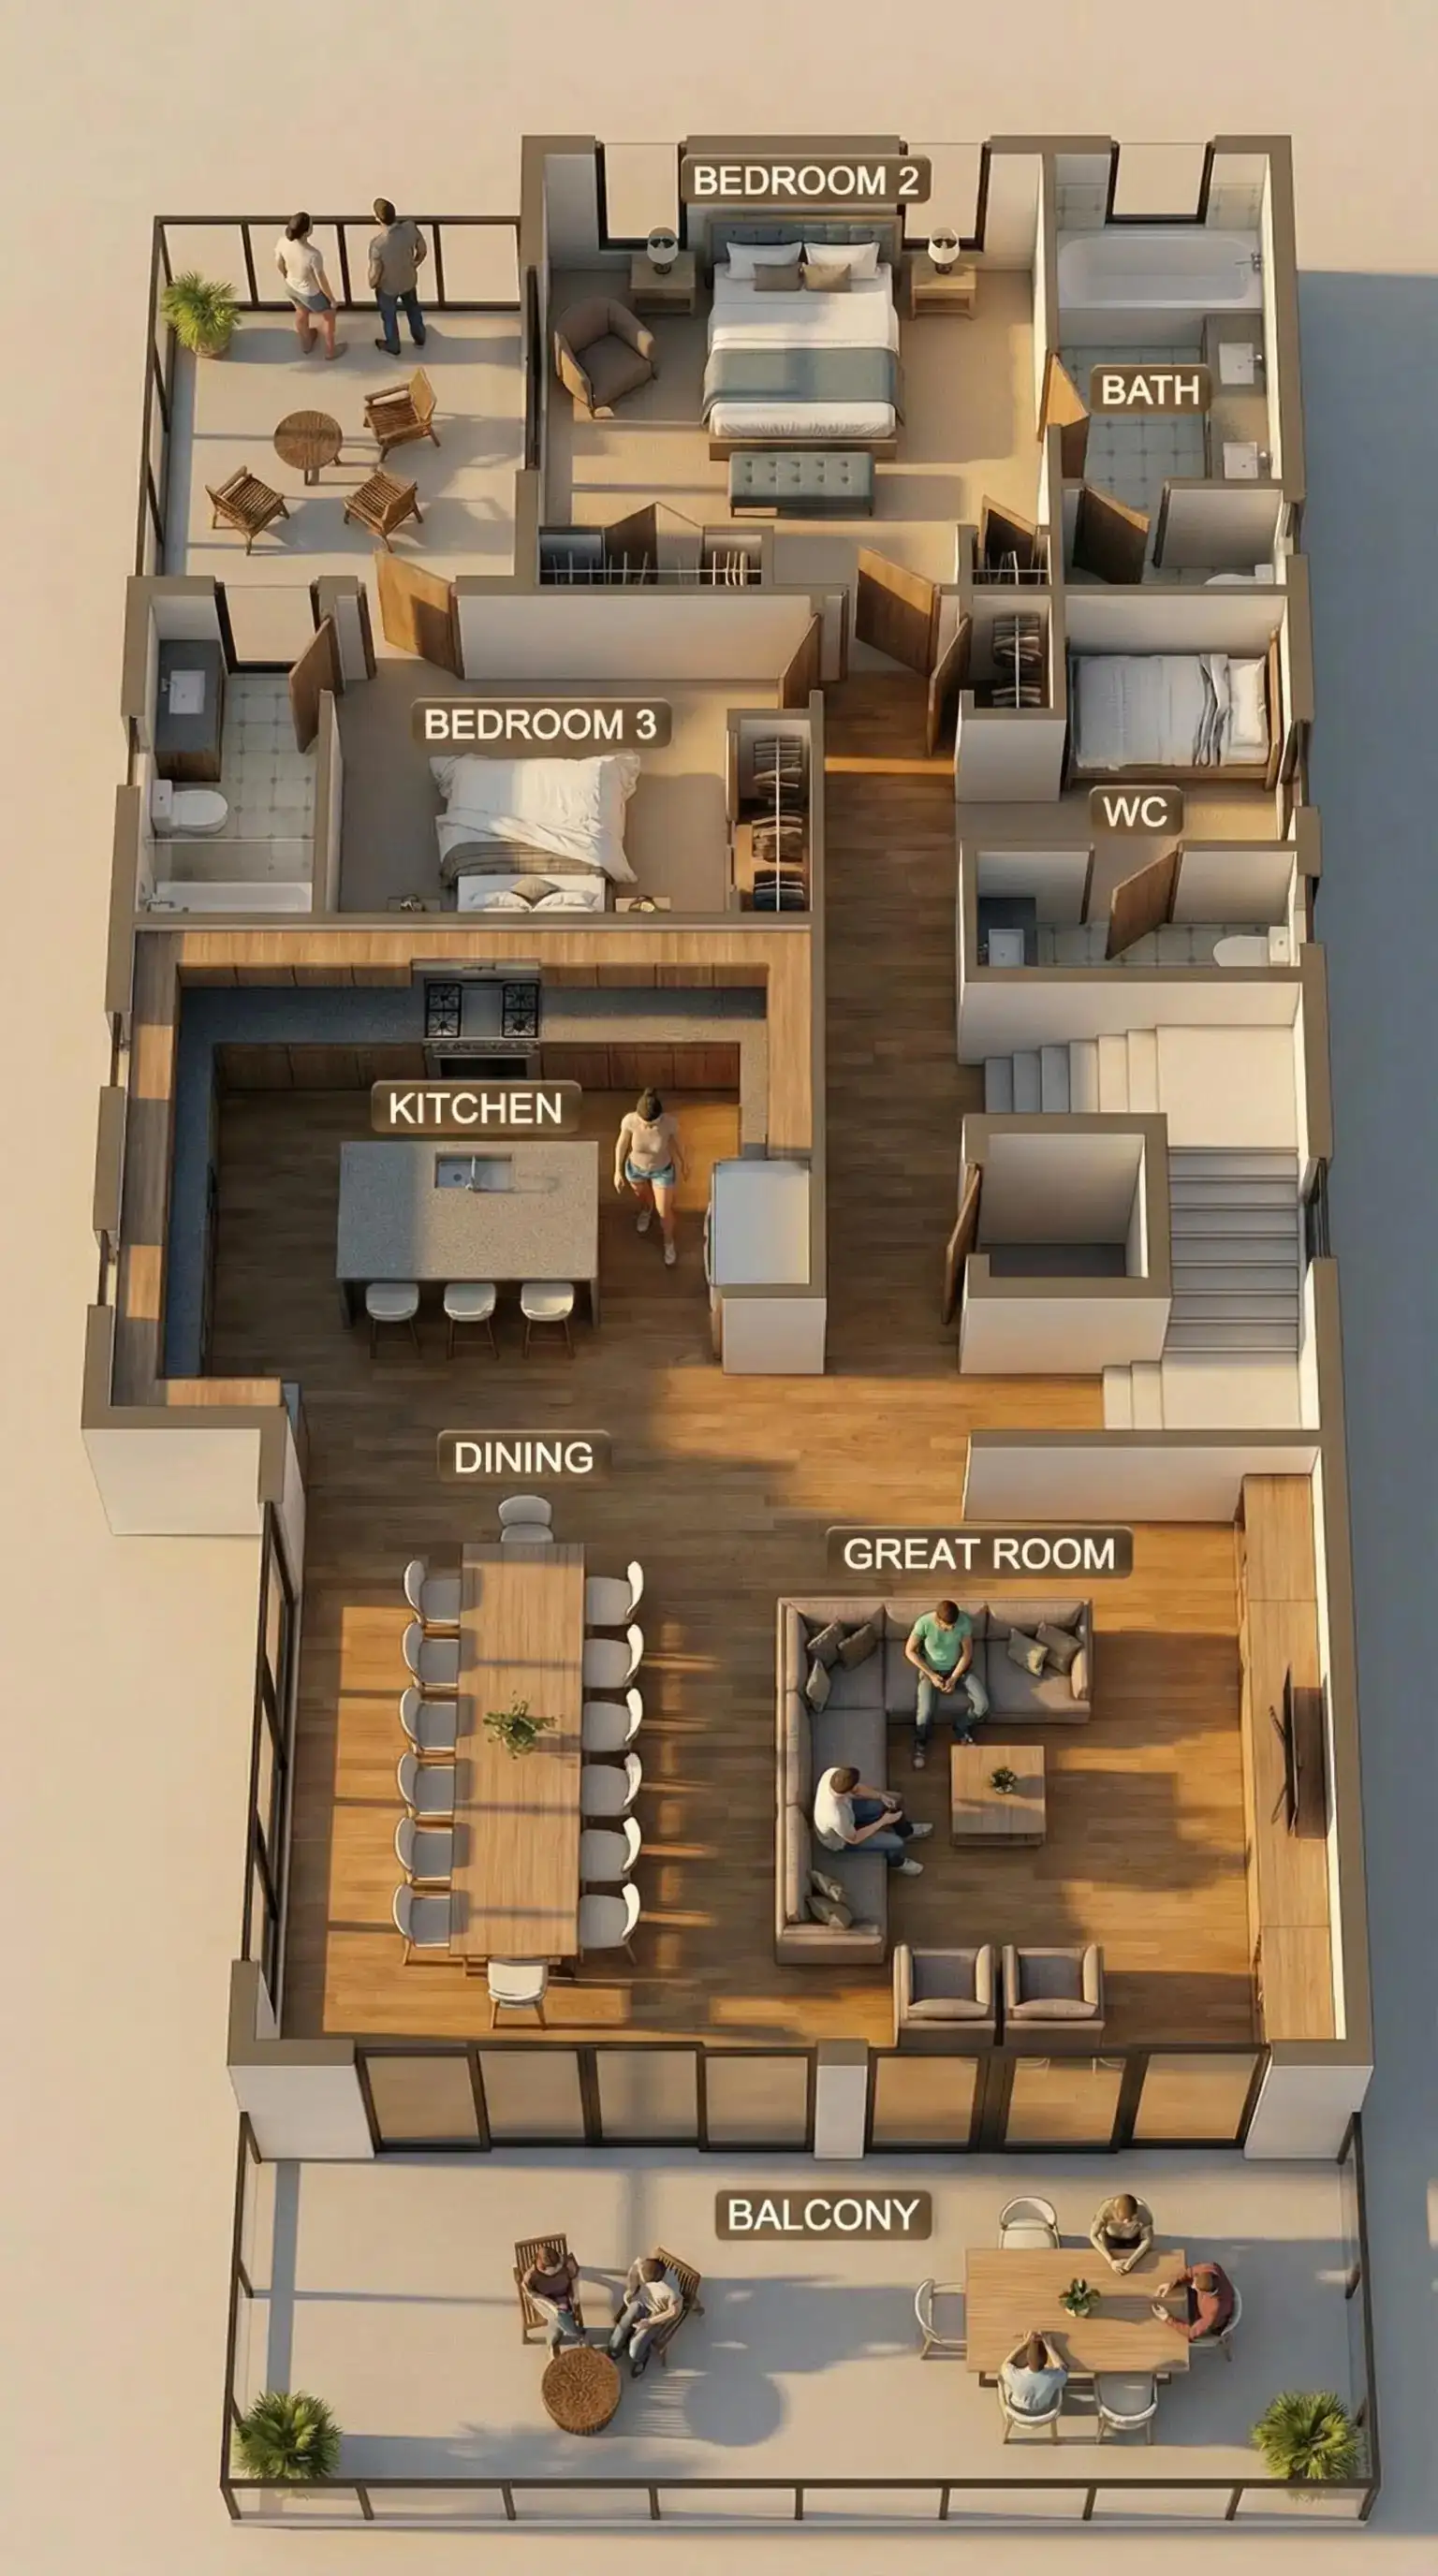
8 min read
3D Floor Plans Still Matter: Why Brokers Prefer Bird’s-Eye Clarity
Brokers still need readable 3D floor plans. See how The Render Café builds accurate bird’s-eye plans that help buyers compare unit types fast.
Read article →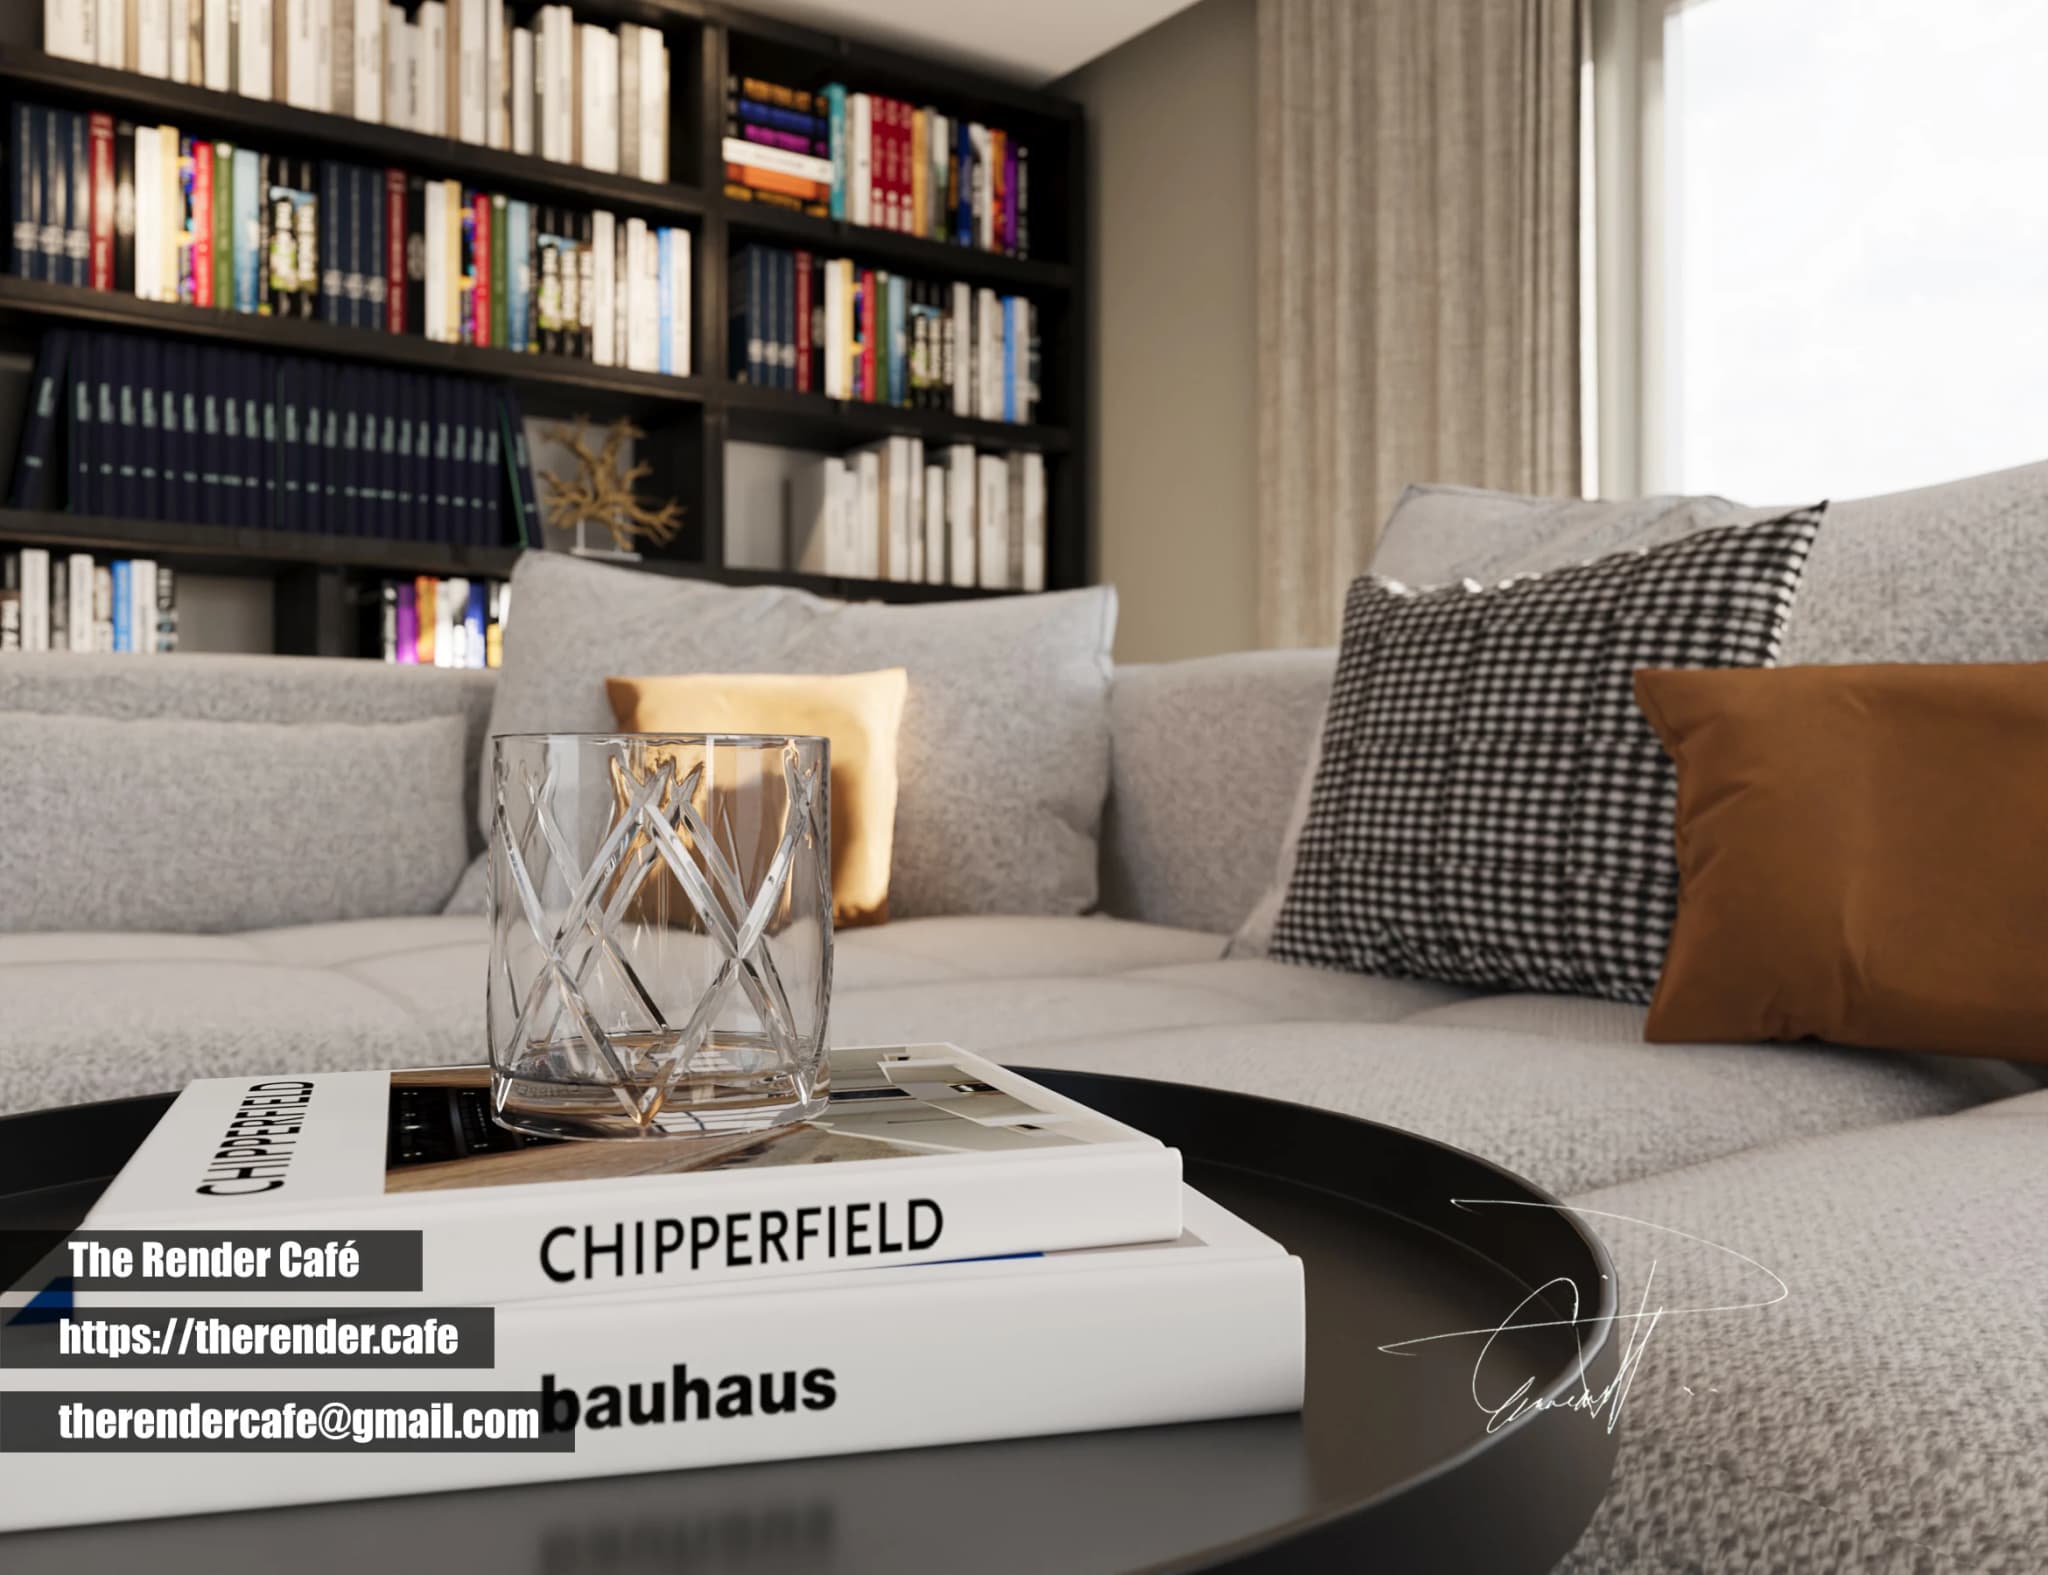
8 min read
Avoiding Cheap AI Thumbnails: Material Accuracy That Survives Close-Ups
Why CAD-faithful photoreal materials beat cheap AI thumbnails—close-up QA, finish schedules, and how The Render Café protects material truth.
Read article →